
OFFER ACCEPTED
Virtual tour

FOR SALE
Ground floor house in Flasou, Nicosia
#6812Nicosia
60 sqm
Ground floor
1 parking space
1 bedroom
1970
2010 renovated

Property
Description of the property
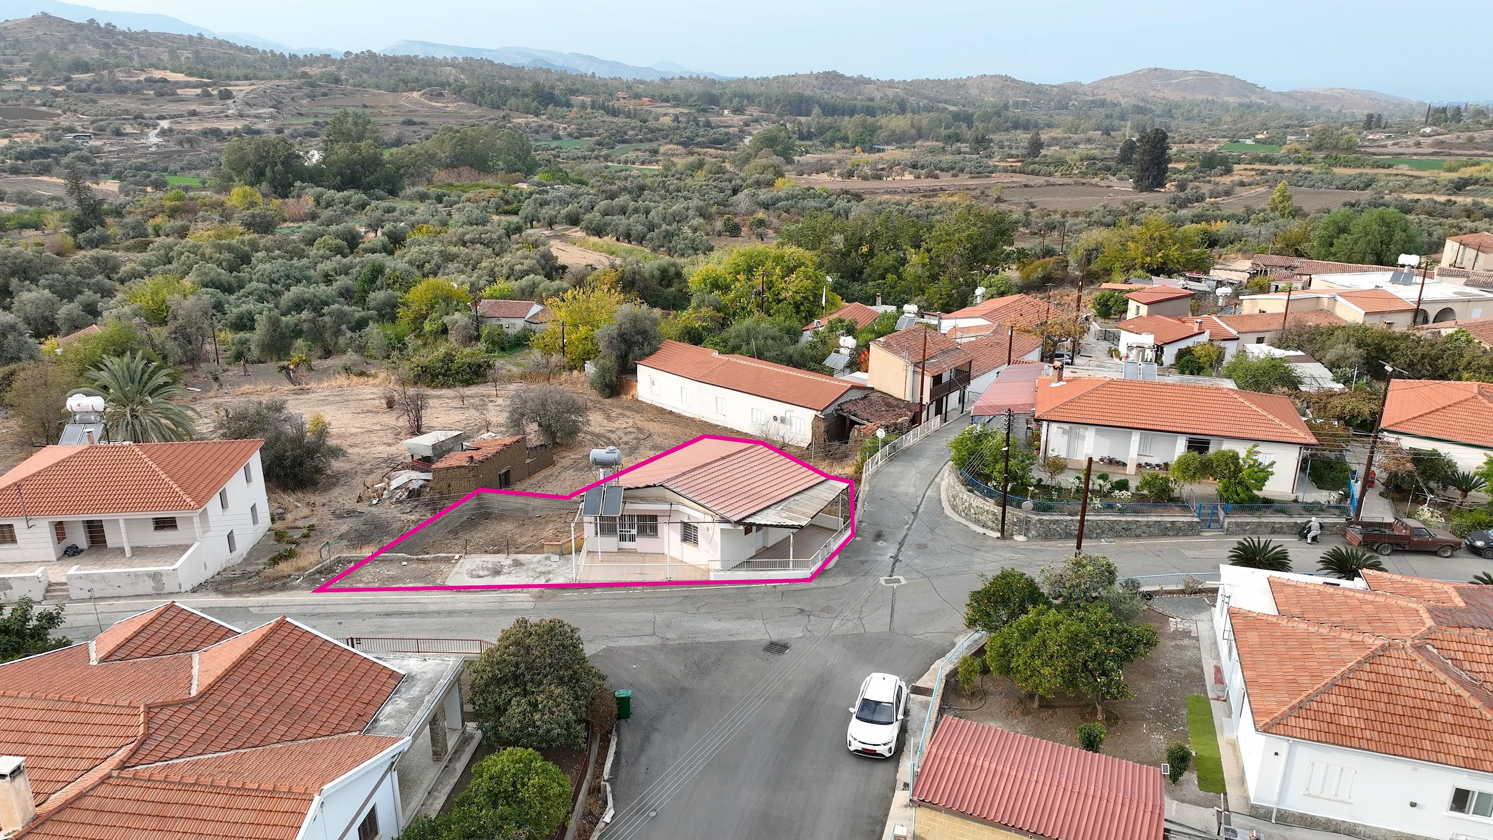
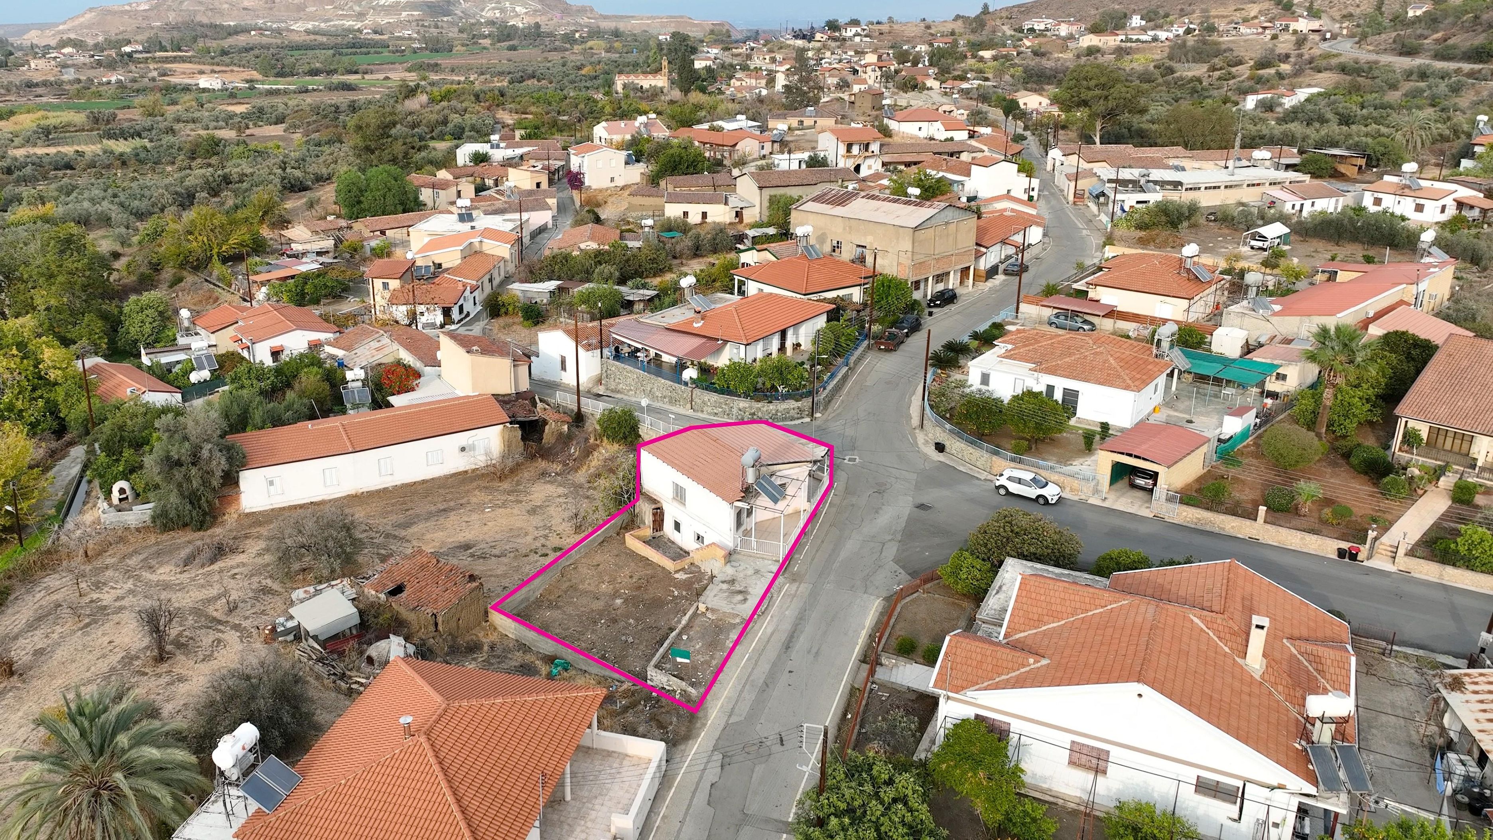
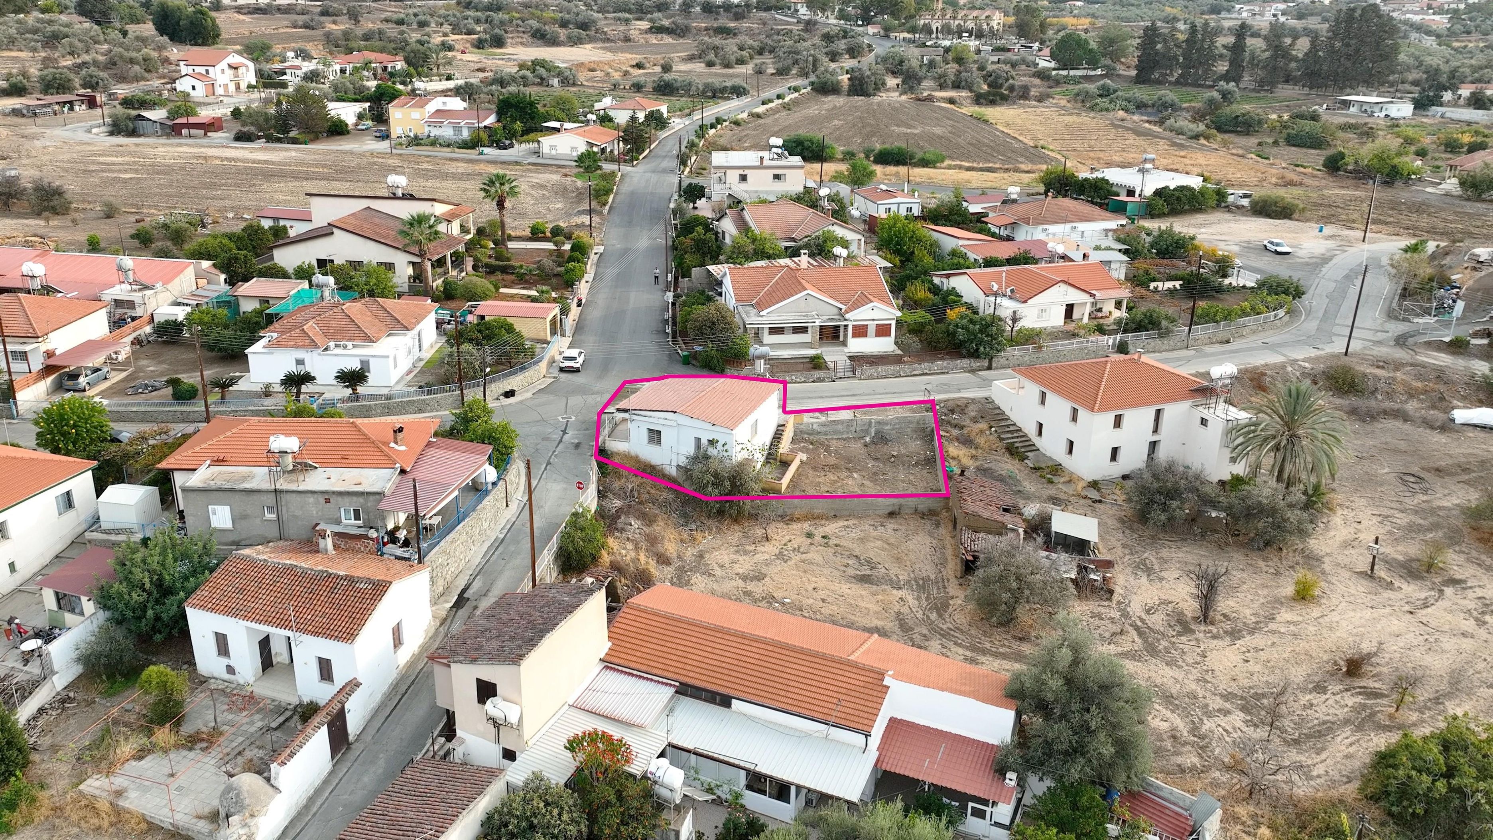
The subject property concerns a 100% ownership share and relates to a detached ground-floor residence with basement, situated within the administrative boundaries of Flasou Community, in the Nicosia District. The property is located approximately 360 metres northwest of Agios Dimitrianos Church, 570 metres southwest of the traditional core of Linou Community, 830 metres south of the Koutrafas–Kalopanayiotis main road, and approximately 3km northeast of the traditional core of Korakou Community.
Based on the official cadastral plan, the plot upon which the residence is situated is a corner residential plot of land with an almost rectangular shape and a two-level topography: one level at road elevation where the residence is located, and a lower level at the northwestern section of the plot. The property abuts a registered road along its eastern boundary ( dry stream and subsequently road) and southern boundary, with a total road frontage of approximately 30 metres. On site, the adjoining road is asphalt-paved and does not feature sidewalks. The plot has a total land area of 293 sq.m.
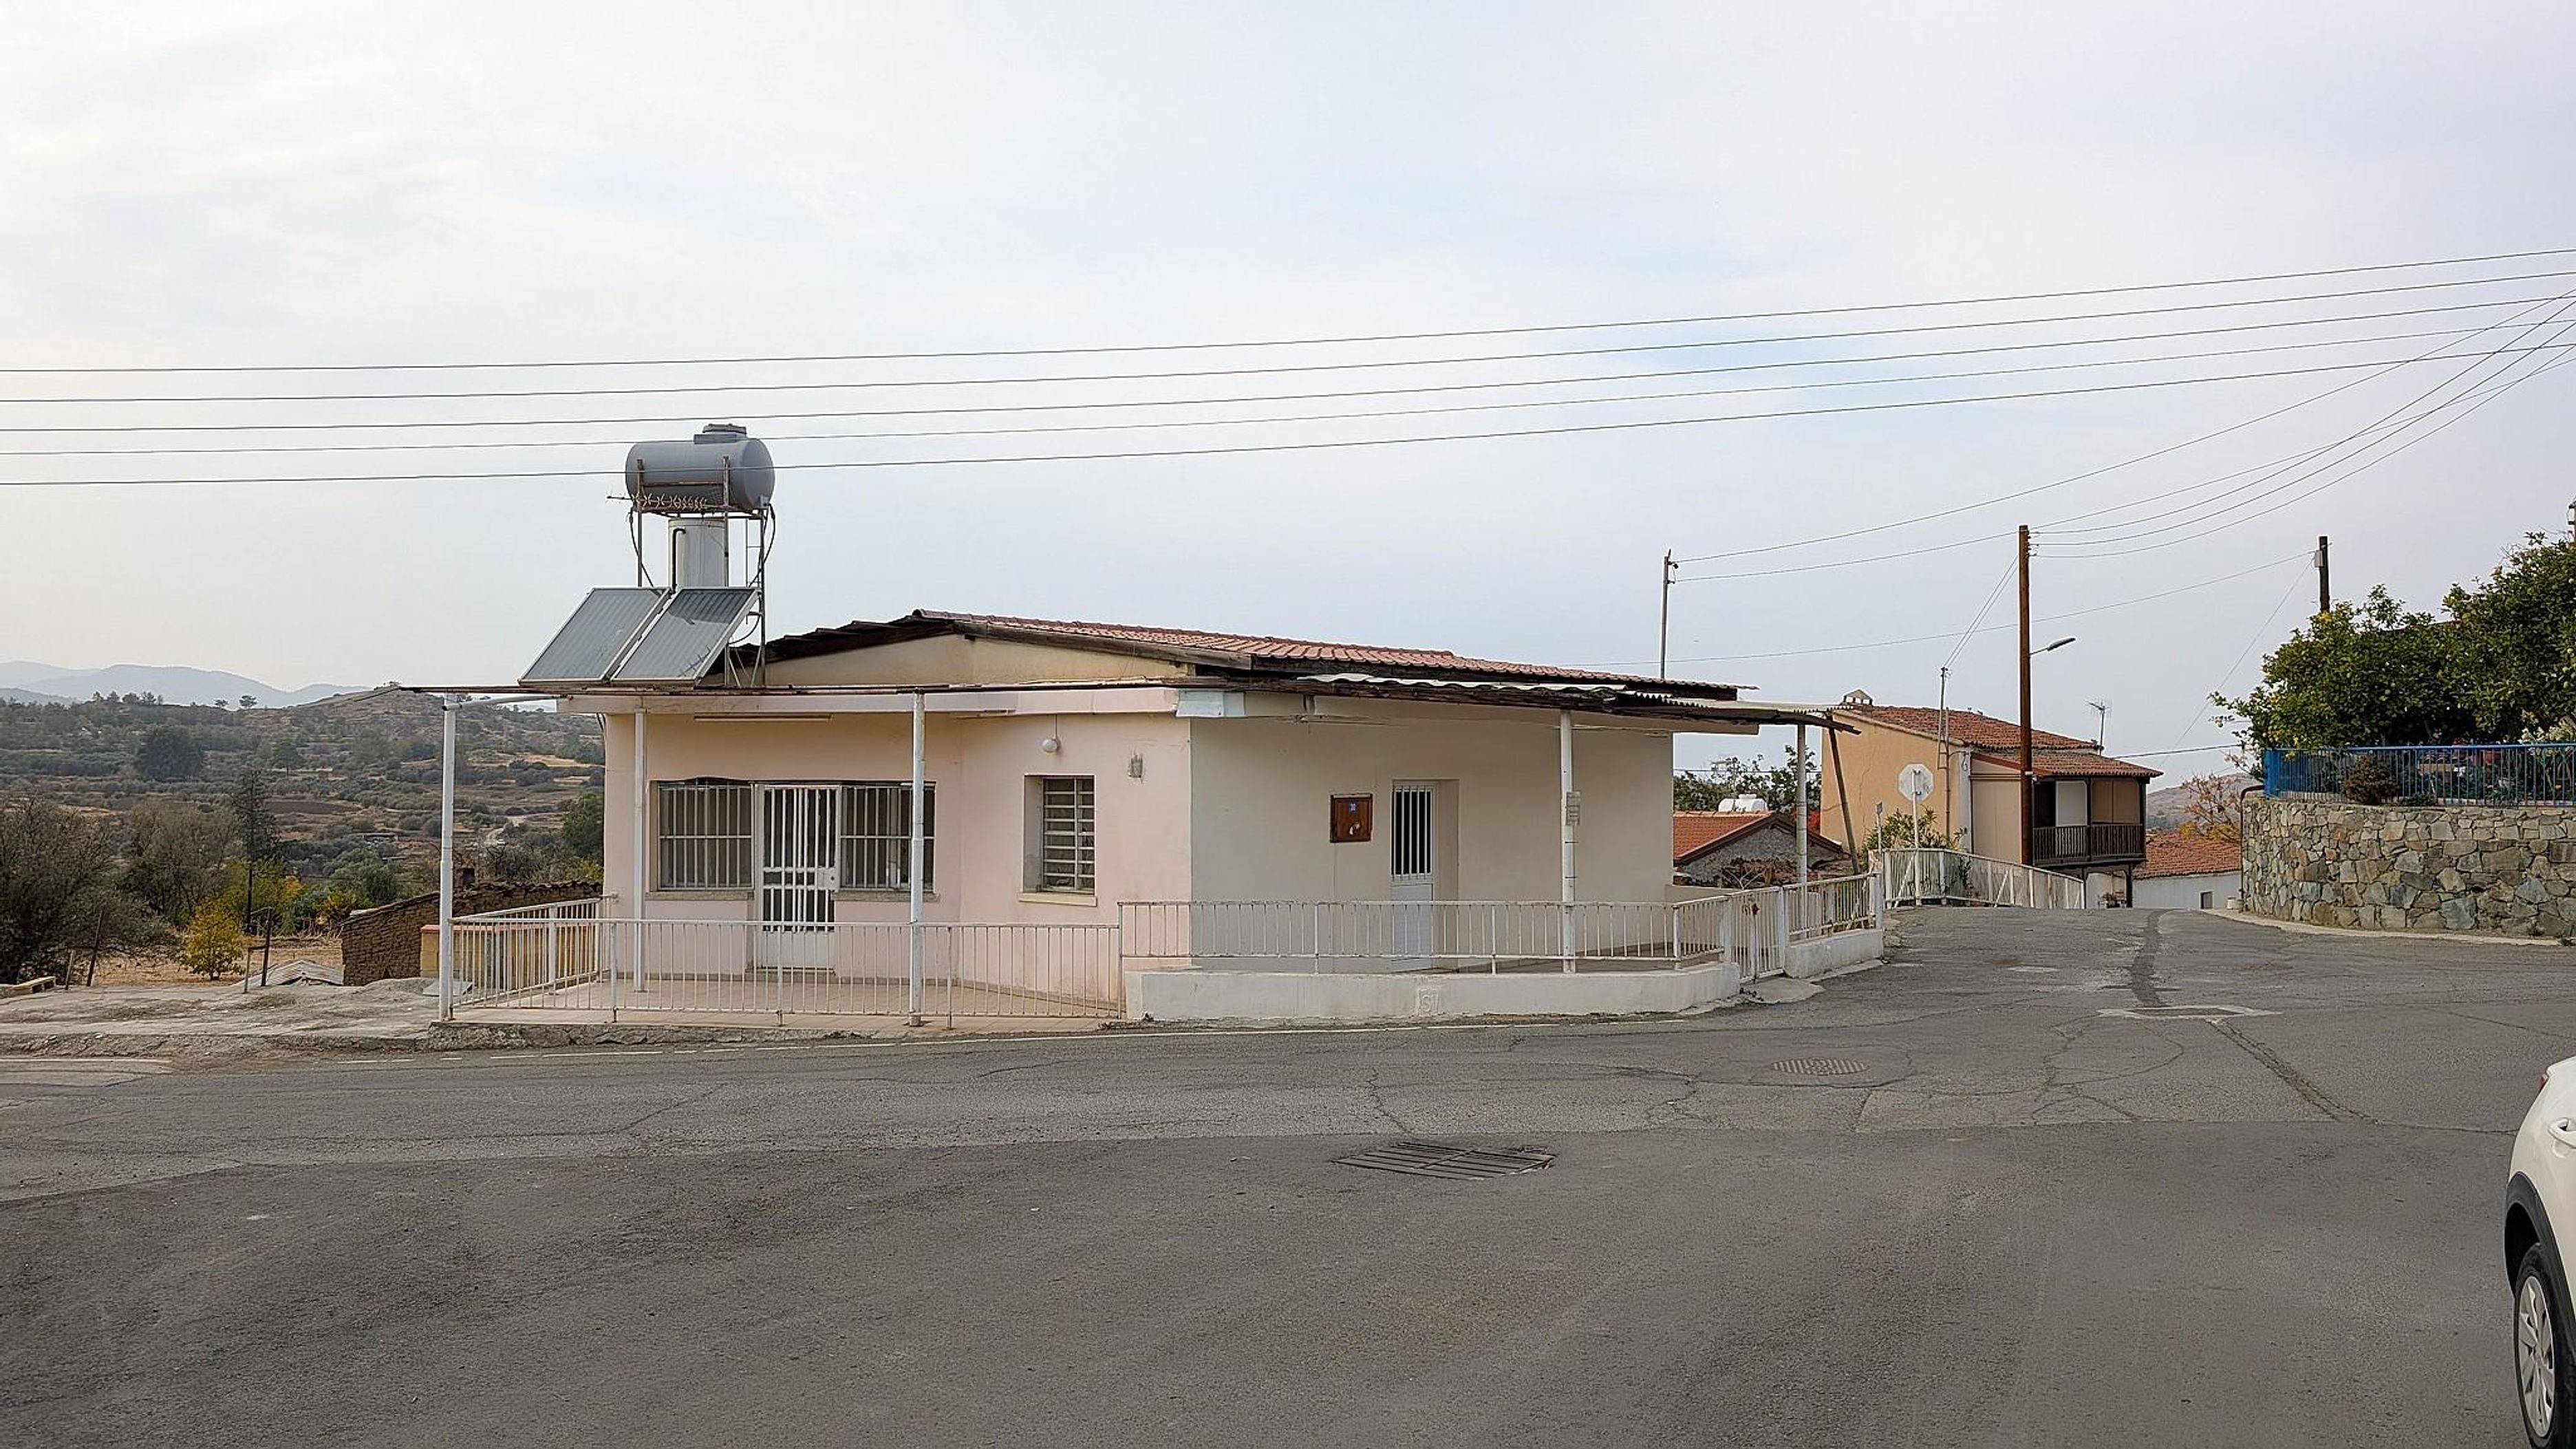
The residence was originally erected circa 1970 and renovated in 2010. According to records of the Department of Lands and Surveys, the property comprises 60 sq.m. of enclosed internal area and a basement area of 40 sq.m. Based on the valuation report prepared by Roussos & Angelides (dated 30/10/2024), the ground floor consists of a living room, kitchen, one bedroom, and bathroom. In addition, the basement level comprises two bedrooms. Externally, the residence benefits from an uncovered veranda.
The property falls within Residential Planning Zone H1, with a building density coefficient of 120% and a coverage coefficient of 70%, permitting development of up to three floors with a maximum allowable height of 11.40 metres. Furthermore, the property falls within Geological Suitability Zone 03, for which no geological study is required for construction purposes.
During the on-site inspection, the residence was found to be externally in average physical condition and state of maintenance, exhibiting signs of normal wear and tear, as well as extensive signs of dampness and oxidation on the external fencing. The property appears to be abandoned. No internal inspection was carried out, as the property was found to be sealed.
Based on the official cadastral plan, the plot upon which the residence is situated is a corner residential plot of land with an almost rectangular shape and a two-level topography: one level at road elevation where the residence is located, and a lower level at the northwestern section of the plot. The property abuts a registered road along its eastern boundary ( dry stream and subsequently road) and southern boundary, with a total road frontage of approximately 30 metres. On site, the adjoining road is asphalt-paved and does not feature sidewalks. The plot has a total land area of 293 sq.m.
The residence was originally erected circa 1970 and renovated in 2010. According to records of the Department of Lands and Surveys, the property comprises 60 sq.m. of enclosed internal area and a basement area of 40 sq.m. Based on the valuation report prepared by Roussos & Angelides (dated 30/10/2024), the ground floor consists of a living room, kitchen, one bedroom, and bathroom. In addition, the basement level comprises two bedrooms. Externally, the residence benefits from an uncovered veranda.
The property falls within Residential Planning Zone H1, with a building density coefficient of 120% and a coverage coefficient of 70%, permitting development of up to three floors with a maximum allowable height of 11.40 metres. Furthermore, the property falls within Geological Suitability Zone 03, for which no geological study is required for construction purposes.
During the on-site inspection, the residence was found to be externally in average physical condition and state of maintenance, exhibiting signs of normal wear and tear, as well as extensive signs of dampness and oxidation on the external fencing. The property appears to be abandoned. No internal inspection was carried out, as the property was found to be sealed.
Extra information
GENERAL
Completion status
Completed
Occupancy status
Vacant
PLOT
Landlot area
293 sqm
Frontage area
30 m
Frontage size
>25M
Slope
Flat
View
Other
BUILDING
Total building size
60 sqm
Build year
1970
UNIT
Main area size
60 sqm
Levels
1
Balconies
1
Uncovered verandas size
40 sqm
Bedrooms
1
Living rooms
1
Bathrooms
1
WCs
1
Kitchens
1
Parking spaces
1
Planning characteristics
Affected percentage99%
Max coverage ratio0,7
Max density ratio1,2
Max height in meters11,4
Max number of floors3
Planning zoneΗ1
TypesResidential
Land registration and location details
- - -
Location:Nicosia,Flasou,N/A
Plot number:515
Registration number:0/7803
Documents
Log in and download copies of the property’s legal and technical documents to have a clear picture of its status.